
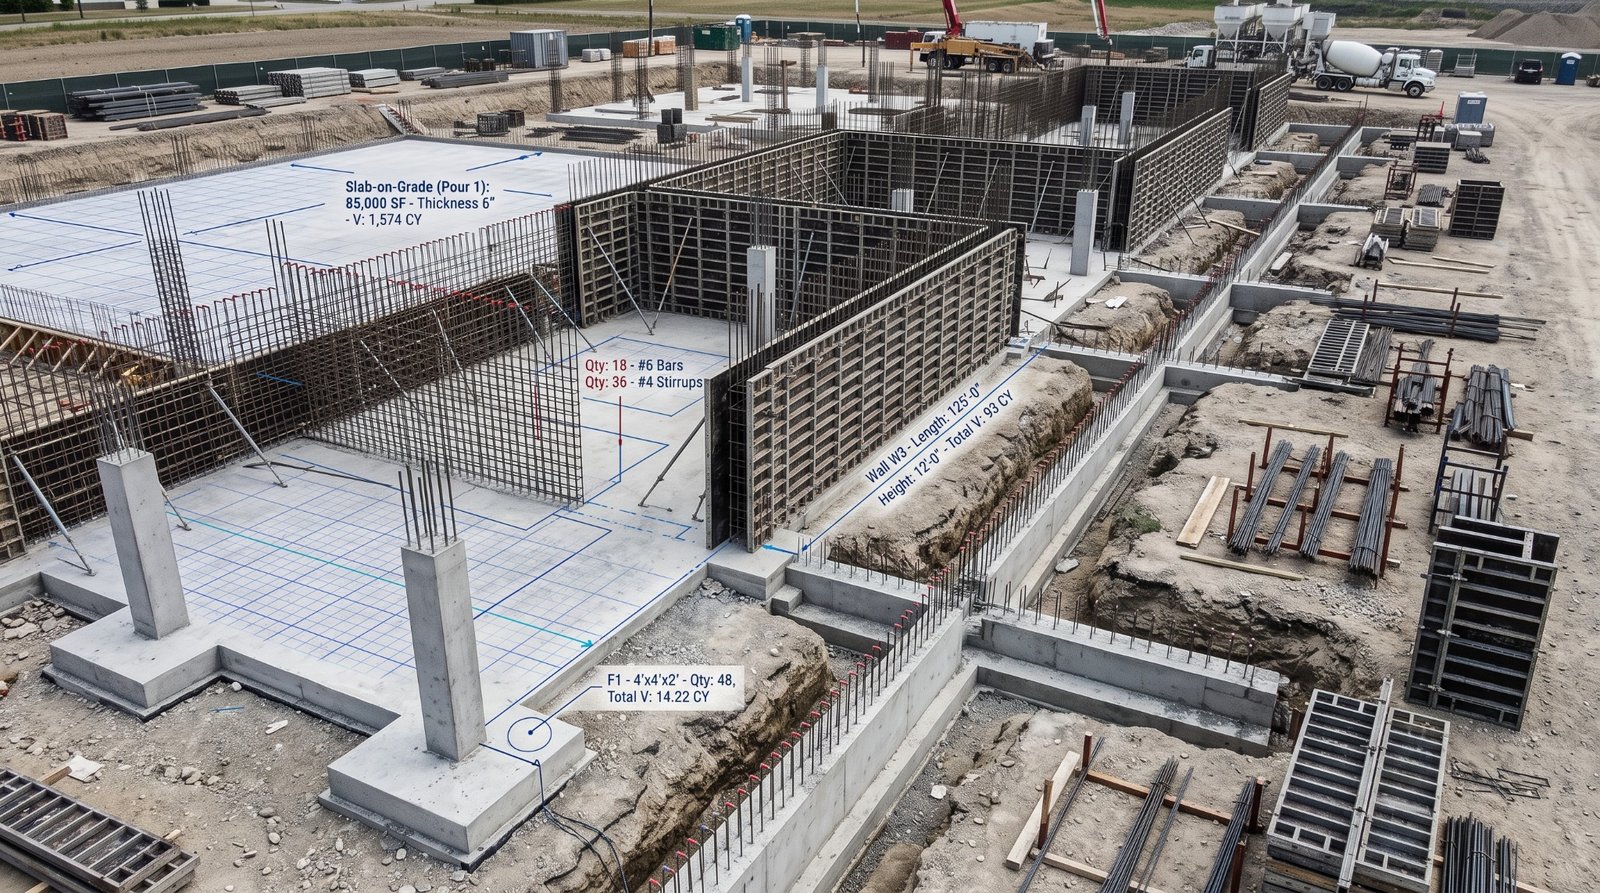
- Pure volume (cubic yards/meters) represents only a fraction of concrete costs; formwork square-foot contact area (SFCA) and rebar weight routinely dictate total bid value.
- Substructure items such as continuous strip footings, isolated column pads, and grade beams must account for excavation overbreak and uneven ground bedding.
- Canadian cold-weather concreting provisions require budgeting temporary heating enclosures, insulated curing blankets, and winter mix chemical accelerants.
- Line-item rebar takeoffs must incorporate specified lap splices, corner dowel continuity, and hook developments to prevent tonnage shortfalls.
1. The High Stakes of Concrete Measurement in Canada
Concrete forms the structural backbone of every commercial building. When a concrete subcontractor or general contractor submits a tender, quantity errors cannot be absorbed easily. Once concrete is poured, deficiencies cannot be adjusted in the field without catastrophic structural costs.
In Canadian commercial construction, estimating concrete demands a comprehensive methodology that separates concrete volume, formwork contact area, reinforcement steel, and auxiliary accessories. Partnering with a dedicated specialist for commercial concrete estimating in Canada ensures that every footing, slab edge, embed plate, and rebar lap is quantified with absolute precision before tender submission.
Smart Scale Estimators utilizes digital plan-takeoff software to measure structural elements directly from architectural and structural drawings, generating transparent audit trails for concrete trades across Canada.
2. Substructure Takeoffs: Footings, Piers & Grade Beams
Substructure estimating begins below grade. The estimator must cross-reference geotechnical reports, foundation plans, and structural column schedules.
Continuous Strip Footings & Column Spread Footings
Calculating net volume while factoring a realistic 5% to 8% concrete overbreak allowance for unformed trench pours where concrete is cast directly against earth.
Grade Beams, Pile Caps & Drilled Caissons
Measuring grade beam profiles, pile caps, and vertical caisson volumes based on designated diameter and depth. Estimators must also capture void forms (carton forms) beneath grade beams to accommodate frost heave in Canadian soils.
Foundation & Retaining Walls
Quantifying cast-in-place concrete foundation walls, elevator cores, and basement retaining walls. Formwork contact area (both sides) and keyways must be itemized alongside total cubic yards.
3. Slabs-on-Grade & Elevated Slabs
Commercial slab estimating involves layered assemblies. For slabs-on-grade (SOG), estimators must capture:
• Net Concrete Volume: Calculated by thickness (e.g., 5", 6", 8") plus thickened slab edges, turn-downs, and perimeter haunches.
• Sub-Slab Vapor Retarders: Measuring square footage of 10 mil or 15 mil polyethylene vapor barrier, including a 10% overlap and perimeter edge taping factor.
• Joint Assemblies: Linear footage of saw-cut control joints, expansion joint fillers, and construction joint waterstops.
• Suspended Slabs & Metal Deck Topping: On elevated floors, calculating concrete topping volume over fluted metal decking requires calculating both nominal slab thickness and fluted valley fill volume.
4. Reinforcing Steel (Rebar) & Mesh Quantification
Rebar is priced by weight (pounds or metric tonnes), yet drawings show rebar in linear designations and bar sizes (e.g., 10M, 15M, 20M, 25M, 30M). Converting drawing details to accurate tonnage requires factoring:
1. Lap Splices: Standard 30 to 40 bar-diameter lap splices along continuous wall and slab reinforcement.
2. Corner Dowels & Bends: Corner bar extensions, footing dowels, and column vertical ties.
3. Chairs & Supports: Rebar slab bolsters, high chairs, and concrete brick standoffs.
4. Welded Wire Reinforcement (WWR): Rolls or flat sheets calculated with 10% lap allowances.
Detailed material takeoff sheets provide line-item weight schedules broken down by bar size for direct steel supplier pricing.
5. Formwork Contact Area (SFCA) & Shoring
Labor and formwork materials routinely represent 40% to 55% of the total concrete contract value. Measuring formwork in square foot contact area (SFCA) is mandatory:
• Footing Edge Forms: Low-height perimeter wood forms.
• Wall Formwork: Total vertical contact surface area for both interior and exterior wall faces.
• Slab Edge Forms: Perimeter bulkheads and slab edge forms including drop panels.
• Shoring & Reshoring: Elevated deck formwork systems, falsework, and multi-tier reshoring posts.
6. Canadian Cold-Weather Concrete Allowances
In Canada, winter construction is unavoidable. Standard specifications mandate strict temperature thresholds for concrete placement and curing (typically maintaining at least 10°C for 72 hours).
A comprehensive concrete tender must include cold-weather allowances:
• Winter Mix Surcharges: Ready-mix supplier charges for heated water, heated aggregate, and chemical accelerators (calcium chloride or non-chloride accelerators).
• Insulated Curing Blankets: Tarpaulins and thermal blankets to protect fresh pours from rapid freezing.
• Heated Enclosures: Temporary hoarding, propane or natural gas heaters, fuel consumption, and fire watch monitoring for winter foundation walls and suspended slabs.
7. Concrete Placement & Pumping Logistics
Placing concrete efficiently requires evaluating site access and placement method. The takeoff must categorize yardages by placement type: direct chute pour, crane-and-bucket, or boom pump / line pump.
Restricted urban job sites in cities like Toronto or Vancouver often require boom pump mobilization fees, extra hose runs, and scheduled pump standby times that must be accounted for in the tender estimate.
8. Concrete Bid Preparation Checklist
Ensure the following items are verified prior to submitting your concrete bid:
✔ Substructure concrete volume includes realistic overbreak allowance for unformed trenches.
✔ Rebar weights incorporate lap splices, hooks, and dowel continuity.
✔ Formwork contact area (SFCA) is separated by height class and structural complexity.
✔ Sub-slab vapor retarder and granular gravel base are quantified.
✔ Cold-weather heating, fuel, and curing blanket allowances are evaluated.
✔ Concrete pumping equipment mobilization and hourly rates are budgeted.
Common Commercial Estimating Questions
Estimators calculate the total length of the concrete element, divide by the specified center-to-center spacing, add perimeter continuity bars, calculate total linear feet, add lap splice allowances, and multiply by the standard weight-per-foot factor for that specific bar size.
SFCA measures the actual square footage of form material touching wet concrete. Because formwork erection, stripping, and shoring represent the majority of concrete labor, calculating accurate SFCA is vital to pricing commercial concrete work.
Yes. Our concrete takeoffs are structured to isolate formwork, ready-mix volume, rebar supply, rebar installation, and pumping, allowing general contractors or trade subcontractors to evaluate self-perform versus subcontracted pricing.