
Overflow Estimating Capacity
Scale your bidding volume across Grande Prairie without adding permanent payroll, software seats, or overhead delays.
Delivering precision preconstruction cost modeling, industrial fabrication takeoffs, and cold-weather commercial estimating for general contractors across Grande Prairie and northwestern Alberta.
Grande Prairie is the economic engine of northwestern Alberta, driven by massive activity in the Montney and Duvernay shale gas plays, forestry product manufacturing, and major regional commercial services.
Our remote estimating desk accounts for extreme northern Alberta winter building conditions, heavy frost depths, structural steel fabrication, and local subtrade dynamics to give builders competitive bid confidence.
Scale your bidding volume across Grande Prairie without adding permanent payroll, software seats, or overhead delays.
Line-by-line quantities structured by CSI MasterFormat division, building phase, and floor level.
Dependable 24 to 48-hour turnarounds on standard commercial, residential, and trade tenders.
Color-coded digital plan markups and formatted Microsoft Excel spreadsheets with active calculation formulas.
Tailored estimating methodologies configured for specific building typologies.
Industrial maintenance shops, compressor station buildings, pipe fabrication bays, and heavy gravel yard pads.
Pulp and saw mill upgrades, biomass storage buildings, structural conveyors, and fire suppression systems.
Big-box retail stores, automotive and heavy equipment dealerships, and commercial business parks.
Northwestern Polytechnic campus facilities, Grande Prairie Regional Hospital additions, and municipal infrastructure.
Detailed quantity takeoff scopes aligned with regional construction demand.
Heavy industrial fabrication, pre-engineered metal buildings (PEMB), crane rails, and pipe racks.
Deep frost-protected foundations, heavy industrial slabs, machine foundations, and retaining walls.
Industrial process piping, radiant heating systems, commercial ventilation, and cold-climate plumbing.
Heavy industrial power distribution, explosion-proof electrical installations, and warehouse lighting.
Standardized, contractor-ready documentation configured for immediate tender submission.
Audit-ready line-by-line material, labor, and equipment schedules organized by CSI MasterFormat division with active formulas.
High-resolution PDF plan sets visually highlighting all measured linear footages, area counts, and cubic volumes for transparent verification.
Consolidated trade summary listing net and gross material requirements including recommended jobsite waste allowances.
Detailed documentation of blueprint ambiguities, RFI recommendations, and comprehensive tender inclusion/exclusion sheets.
Smart Scale Estimators provides specialized remote estimating services for contractors in Grande Prairie. Coordinated directly through our primary Canadian corporate office in London, Ontario (+1 647-946-7890), our digital desk gives your team immediate estimating capacity without permanent payroll overhead.
Simply upload your drawing sets through our secure online portal. Our certified estimators perform digitized takeoffs using Bluebeam and PlanSwift, applying location-specific Grande Prairie material cost indices and current Alberta trade labor rates.
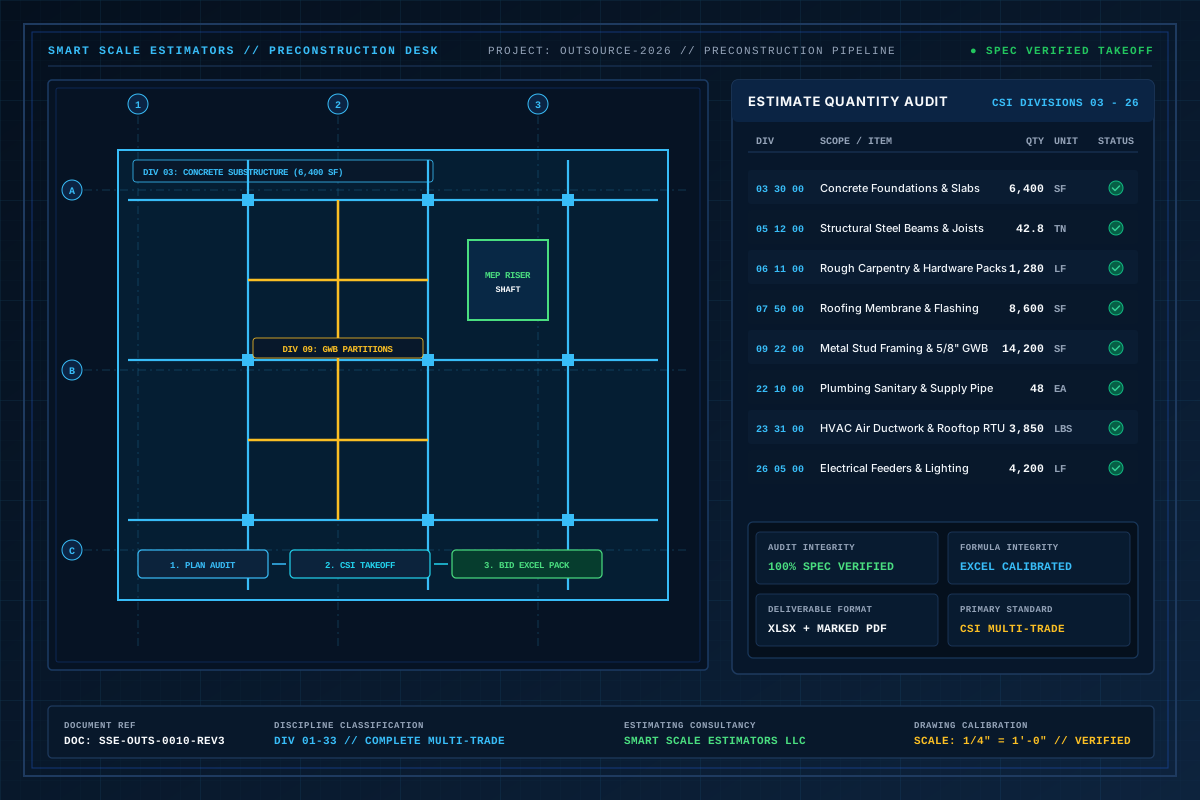
Precision digital plan annotations, CSI MasterFormat quantity scheduling, and sheet-by-sheet measurement auditing.
Simple 4-stage estimating workflow from plan upload to finalized bid workbook.
Upload your architectural, structural, civil, and MEP drawing sets for your Grande Prairie project through our secure digital portal.
Our quantity surveyors review plan sets, verify local Alberta code specifications, identify drawing gaps, and formulate RFIs.
Using PlanSwift and Bluebeam, we perform digitized takeoffs and calibrate material and labor unit rates against Grande Prairie market databases.
Receive your comprehensive CSI MasterFormat Excel estimate workbook, color-coded plan markups, and bid summary sheets within 2 to 4 business days.
Every estimate produced for Grande Prairie builders comes with audit-verified takeoffs, formatted Excel workbooks, and marked-up plan sets aligned with Canadian pricing standards.
Explore trade-specific estimating services available across Grande Prairie and Alberta.
Common questions about preconstruction estimating, material takeoffs, and bid support in Grande Prairie.
We account for deep frost wall depths, enhanced building envelope insulation (R-values), winter hoarding, and temporary heating allowances.
Standard delivery is 2 to 4 business days, with rush 24 to 48-hour turnarounds available for urgent closing tenders.
Yes. We quantify complete PEMB packages including primary and secondary framing, metal roof and wall cladding, and foundation tie-downs.
Yes, we provide itemized Excel workbooks tailored for individual trade subcontractors including concrete, steel, electrical, and mechanical.
Feel free to contact us to discuss your project requirements.