
Overflow Estimating Capacity
Scale your bidding volume across Toronto without adding permanent payroll, software seats, or overhead delays.
From high-density downtown residential towers and transit-oriented communities to commercial tenant fit-outs, Smart Scale Estimators provides Toronto contractors with calibrated material takeoffs, itemized bid schedules, and 24 to 48-hour turnarounds.
The Toronto construction sector is among the most active and competitive in North America, characterized by dense urban logistics, multi-stage municipal approvals, and stringent Ontario Building Code (OBC) requirements. General contractors and trade subcontractors face tight tender windows and aggressive bid spreads.
Our remote estimating desk delivers calibrated preconstruction support tailored to the Greater Toronto Area (GTA). Coordinated through our Canadian corporate headquarters in London, Ontario, we account for local union and non-union labor agreements, Toronto regional supplier pricing, and CSI MasterFormat / NMS itemization so your bids are audit-ready and competitive.
Scale your bidding volume across Toronto without adding permanent payroll, software seats, or overhead delays.
Line-by-line quantities structured by CSI MasterFormat division, building phase, and floor level.
Dependable 24 to 48-hour turnarounds on standard commercial, residential, and trade tenders.
Color-coded digital plan markups and formatted Microsoft Excel spreadsheets with active calculation formulas.
Tailored estimating methodologies configured for specific building typologies.
Cast-in-place concrete structures, shoring takeoffs, podium framing, deep excavations, and interior drywall packages.
Class-A financial district renovations, shopping center fit-outs, and acoustic ceiling and architectural woodwork schedules.
Distribution facilities, tilt-up concrete panels, heavy slab-on-grade takeoffs, and structural steel framing packages.
Metrolinx corridor developments, site servicing, retaining walls, and exterior civil takeoffs coordinated with municipal standards.
Detailed quantity takeoff scopes aligned with regional construction demand.
High-rise shear walls, podium slabs, post-tensioned decks, and foundation footings throughout Toronto.
Heavy structural beams, composite deck framing, miscellaneous metals, and architectural stairs.
Acoustic partition assemblies, fire-rated shaftwalls, metal studs, and drywall quantity takeoffs.
Complex mechanical, electrical, and plumbing packages for commercial towers and institutional projects.
Standardized, contractor-ready documentation configured for immediate tender submission.
Audit-ready line-by-line material, labor, and equipment schedules organized by CSI MasterFormat division with active formulas.
High-resolution PDF plan sets visually highlighting all measured linear footages, area counts, and cubic volumes for transparent verification.
Consolidated trade summary listing net and gross material requirements including recommended jobsite waste allowances.
Detailed documentation of blueprint ambiguities, RFI recommendations, and comprehensive tender inclusion/exclusion sheets.
Smart Scale Estimators provides specialized remote estimating services for contractors in Toronto. Coordinated directly through our primary Canadian corporate office in London, Ontario (+1 647-946-7890), our digital desk gives your team immediate estimating capacity without permanent payroll overhead.
Simply upload your drawing sets through our secure online portal. Our certified estimators perform digitized takeoffs using Bluebeam and PlanSwift, applying location-specific Toronto material cost indices and current Ontario trade labor rates.
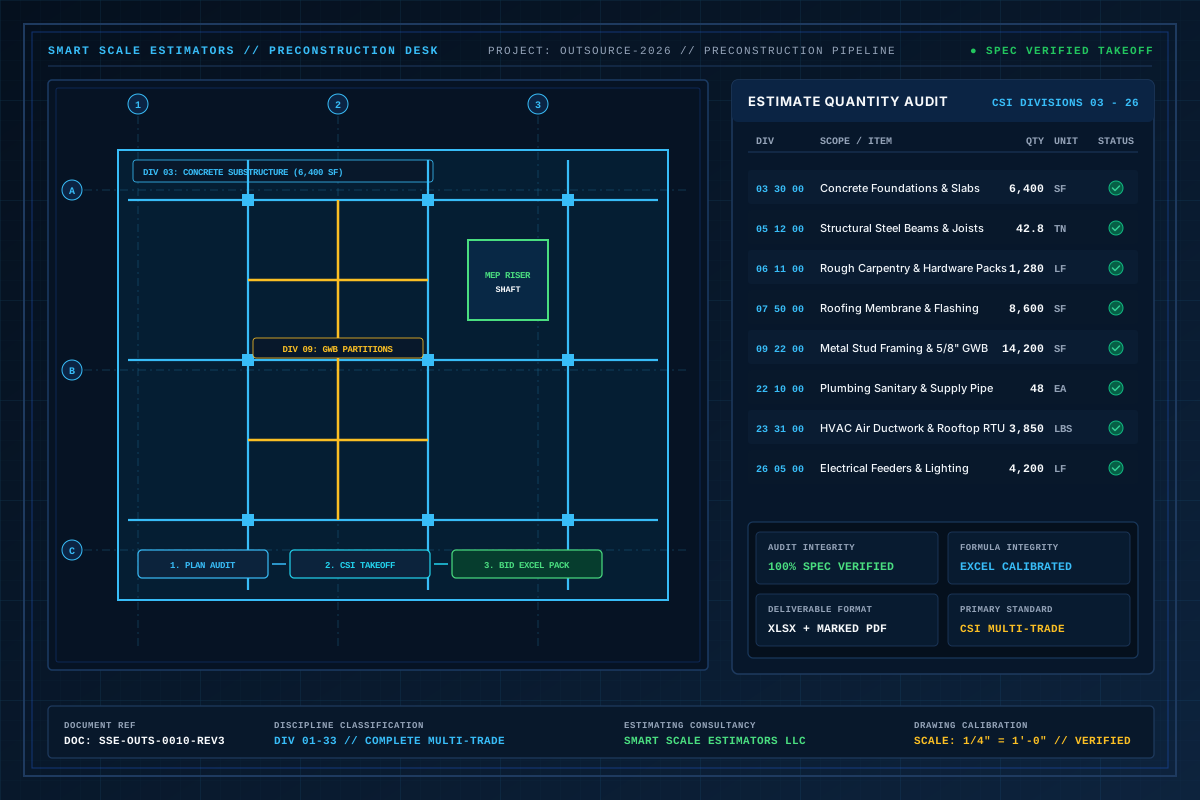
Precision digital plan annotations, CSI MasterFormat quantity scheduling, and sheet-by-sheet measurement auditing.
Simple 4-stage estimating workflow from plan upload to finalized bid workbook.
Upload your architectural, structural, civil, and MEP drawing sets for your Toronto project through our secure digital portal.
Our quantity surveyors review plan sets, verify local Ontario code specifications, identify drawing gaps, and formulate RFIs.
Using PlanSwift and Bluebeam, we perform digitized takeoffs and calibrate material and labor unit rates against Toronto market databases.
Receive your comprehensive CSI MasterFormat Excel estimate workbook, color-coded plan markups, and bid summary sheets within 2 to 4 business days.
Every estimate produced for Toronto builders comes with audit-verified takeoffs, formatted Excel workbooks, and marked-up plan sets aligned with Canadian pricing standards.
Explore trade-specific estimating services available across Toronto and Ontario.
Common questions about preconstruction estimating, material takeoffs, and bid support in Toronto.
Standard trade takeoffs and commercial bid packages in Toronto are typically delivered within 2 to 4 business days. For tight tender deadlines, expedited 24 to 48-hour turnarounds are available upon request.
Yes. All takeoffs and material specifications are strictly aligned with the Ontario Building Code (OBC), municipal Toronto Green Standard requirements, and CSI MasterFormat standards.
We maintain location-specific cost databases reflecting current GTA union wage agreements, prevailing open-shop wages, and regional subtrade pricing across Southern Ontario.
We accept digital drawing sets in PDF, CAD (.dwg, .dxf), TIFF, and BIM models through our secure upload portal or via cloud file-sharing links.
Feel free to contact us to discuss your project requirements.