
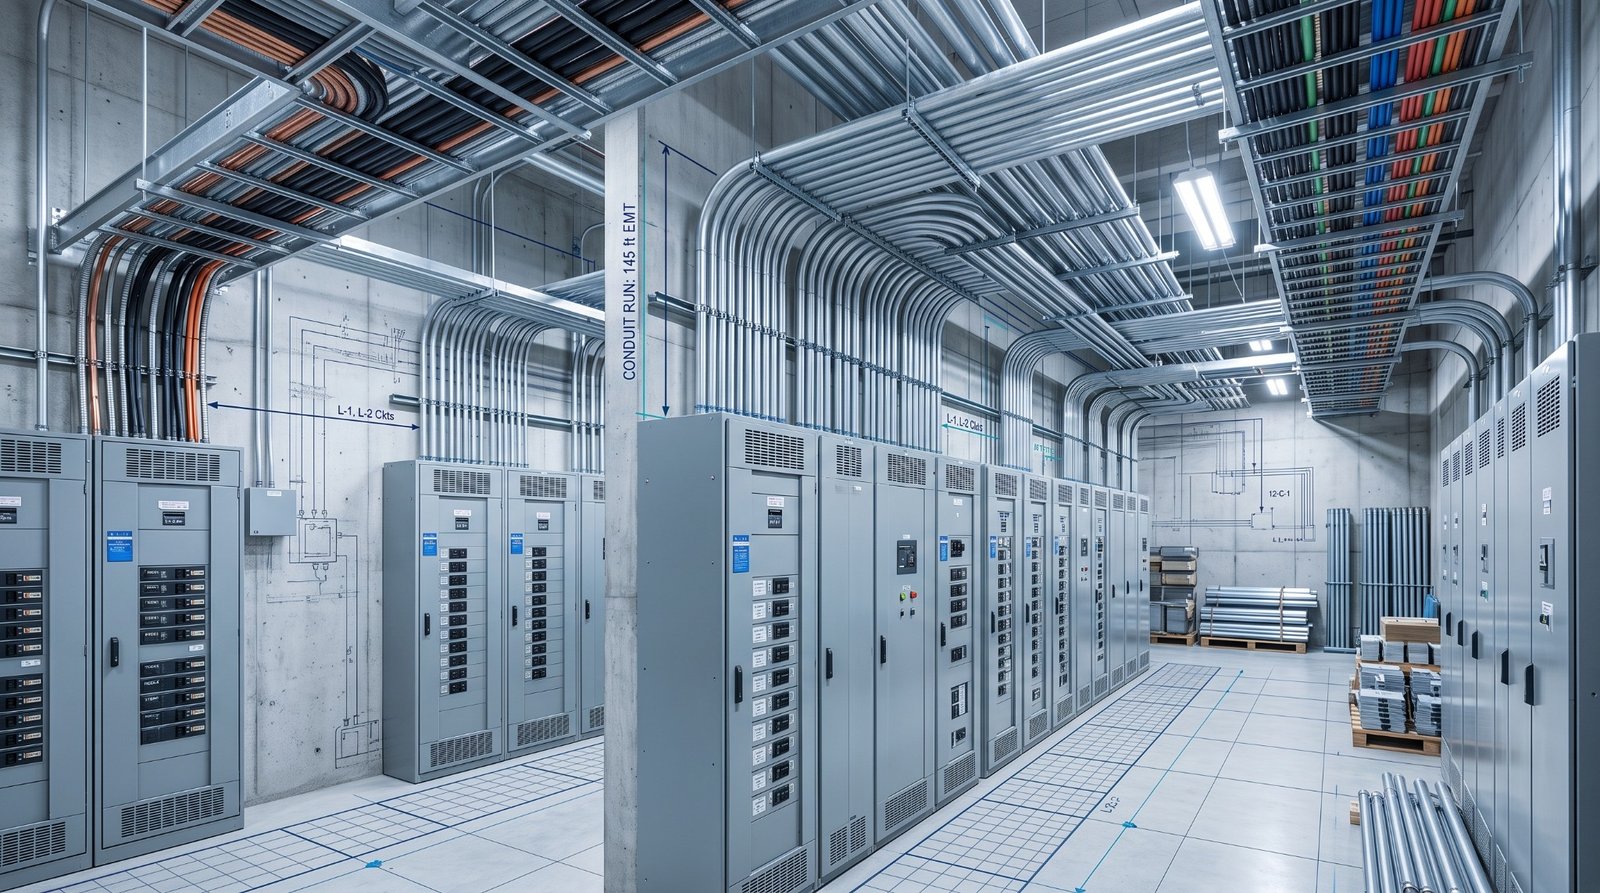
- Line-item separation of main service gear, feeder cable, conduit, and branch devices protects estimators from volatile copper and conduit price swings.
- Canadian Electrical Code (CSA C22.1) compliance mandates exact calculations for ampacity derating, conduit fill ratios, and permissible voltage drops across long building runs.
- Clear delineation between high-voltage power distribution (Division 26) and low-voltage systems (Divisions 27 & 28) eliminates dangerous scope overlaps or missed bid packages.
- Cross-referencing mechanical schedules with electrical power plans ensures motor connections, disconnect switches, and VFD wiring are fully quantified prior to tender closing.
1. The Complexity of Canadian Electrical Bidding
Commercial and institutional electrical tendering across Canada has grown increasingly rigorous. Between evolving municipal green energy requirements, complex architectural lighting control specifications, and tight bid margins, electrical subcontractors cannot afford to rely on rough square-foot metrics or historic approximations.
Whether tendering on an industrial distribution facility in Calgary, a mid-rise residential tower in Toronto, or a hospital retrofit in Vancouver, submitting a winning tender requires absolute clarity on every single line item. Partnering with a dedicated service for commercial electrical estimating in Canada provides preconstruction teams with independent, audit-ready quantification before final numbers are locked in.
A thorough takeoff establishes an uncompromising baseline: every conduit foot, copper conductor, disconnect switch, and panelboard is counted and verified against the engineering drawings, specifications, and addenda.
Smart Scale Estimators coordinates digital electrical takeoffs from our corporate office at 906 Reeves Ave in London, Ontario, serving electrical trade contractors throughout Ontario, Alberta, British Columbia, and across Canada.
2. Core Takeoff Components: Gear, Feeders & Branch Work
A reliable electrical takeoff breaks down the electrical drawings into structured CSI MasterFormat 26 work packages. This granular organization prevents lump-sum errors and provides seamless transition to field procurement upon project award.
Service Entrance & Main Distribution Switchgear
Quantifying main switchboards, unit substations, motor control centers (MCCs), distribution panelboards, and dry-type transformers. Each unit must be cataloged by voltage, phase, ampacity rating, interrupting capacity (AIC), and enclosure type (NEMA 1, 3R, 4X).
Feeders & Heavy Distribution Conductors
Measuring linear footage of conduit runs (EMT, Rigid Galvanized Steel, PVC, or aluminum) along with copper or aluminum conductors (from #1/0 up to 750 kcmil). Estimators must include vertical risers, elevation transitions, pull boxes, and make-up lengths in electrical rooms.
Branch Wiring & Device Density Takeoffs
Counting all specification-grade receptacles, isolated ground outlets, GFCI receptacles, local switches, occupancy sensors, and emergency disconnects. When utilizing modern material takeoff services, branch conduit and wire runs are calculated based on homerun lengths and circuit densities.
Lighting Fixtures & Digital Control Networks
Cataloging fixtures by luminaire schedule designations (e.g., Type A, B, EM), mounting brackets, power packs, 0-10V or DALI dimming loops, and centralized daylight harvesting sensors.
3. CEC Standards: Conduit Fill & Voltage Drop Considerations
In Canada, estimating electrical infrastructure requires strict adherence to the Canadian Electrical Code (CSA C22.1) and provincial safety authority regulations. Minor geometric oversights on long commercial branch runs can trigger expensive change orders or code rejection during inspection.
Key calculation parameters include:
• Conduit Fill Capacities: Ensuring conduit sizing accounts for maximum percentage fill limits under CEC tables, especially where multiple branch circuits share raceways.
• Voltage Drop Compensation: Long horizontal runs in sprawling commercial warehouses or institutional corridors require stepping up conductor sizes (e.g., from #12 AWG to #10 AWG or #8 AWG) to keep total voltage drop below the CEC 3% branch limit.
• Hazardous & Wet Locations: Identifying classified areas requiring explosion-proof fittings, vapor-tight enclosures, or liquid-tight flexible conduits.
4. Resolving Mechanical-Electrical Scope Gaps
One of the most frequent causes of tender disputes and post-award margin leaks occurs at the boundary between mechanical HVAC equipment and electrical power feeds. When contractors utilize integrated MEP estimating coordination, these ambiguities are resolved before closing.
The takeoff must clearly establish:
• Who supplies and installs Variable Frequency Drives (VFDs) and motor starters?
• Are rooftop unit (RTU) disconnects integral to the equipment or field-installed by the electrical trade?
• Who provides line-voltage power to motorized smoke dampers, fire alarms, and heat trace cables?
• Is low-voltage control wiring for building automation systems (BAS) included in the electrical package or carried by the mechanical controls subcontractor?
5. Low-Voltage & Life-Safety Coordination (Divisions 27 & 28)
Modern commercial facilities incorporate extensive structured cabling, security, access control, and addressable fire alarm networks. Estimating these systems requires meticulous attention to Division 27 and 28 specifications.
Takeoffs must quantify cable tray linear footage, J-hooks, plenum-rated Cat6/6A drops, patch panels, server rack equipment, and fiber-optic backbone runs. For life-safety, estimators must capture every smoke detector, horn/strobe, duct detector, pull station, and annunciator panel shown on life-safety riser diagrams.
6. Material Volatility & Vendor Quote Leveling
Copper wire, aluminum feeders, steel conduit, and main switchgear lead times represent significant financial exposure for Canadian electrical contractors. To protect profit margins:
1. Separate Quantities from Unit Costs: Always maintain a pure, unpriced quantity takeoff ledger. When supplier quotes fluctuate during the tender period, updated unit prices can be applied instantly.
2. Level Switchgear Vendor Packages: Ensure competing quotations from manufacturers (e.g., Schneider, Eaton, ABB, Siemens) cover identical AIC ratings, breaker trip units, and surge protective devices (SPDs).
3. Track Project Addenda: Electrical addenda frequently alter luminaire types, add occupancy sensors, or re-route major feeders. Quantities must be updated dynamically prior to closing.
7. Pre-Tender Electrical Contractor Checklist
Before submitting an electrical tender to general contractors or project owners, verify the following quality checkpoints:
✔ Switchboard, panelboard, and transformer counts match single-line diagrams exactly.
✔ Branch homeruns accurately reflect panel locations and ceiling height transitions.
✔ All mechanical equipment connections are accounted for with matching voltage and disconnect ratings.
✔ Emergency lighting and exit sign battery pack circuits are fully quantified.
✔ Vendor quotes for lighting packages and switchgear include freight to job site and provincial taxes.
✔ Addenda revisions are logged and verified against issued bulletins.
Common Commercial Estimating Questions
Deliverables include itemized Excel takeoff ledgers categorized by CSI Division 26/27/28, color-coded PDF drawing markups showing luminaire counts, homerun routing, and gear placements, feeder schedule summaries, and material summary schedules for distributor pricing.
Experienced electrical estimators apply realistic routing logic based on building structure, panel room locations, architectural slab penetrations, and standard drop allowances for walls and ceiling heights, ensuring adequate wire and conduit lengths are captured.
Yes. Our takeoffs cover complete CSI Division 26 (Electrical Distribution & Lighting), Division 27 (Communications & Structured Cabling), and Division 28 (Electronic Safety & Security / Fire Alarm).