
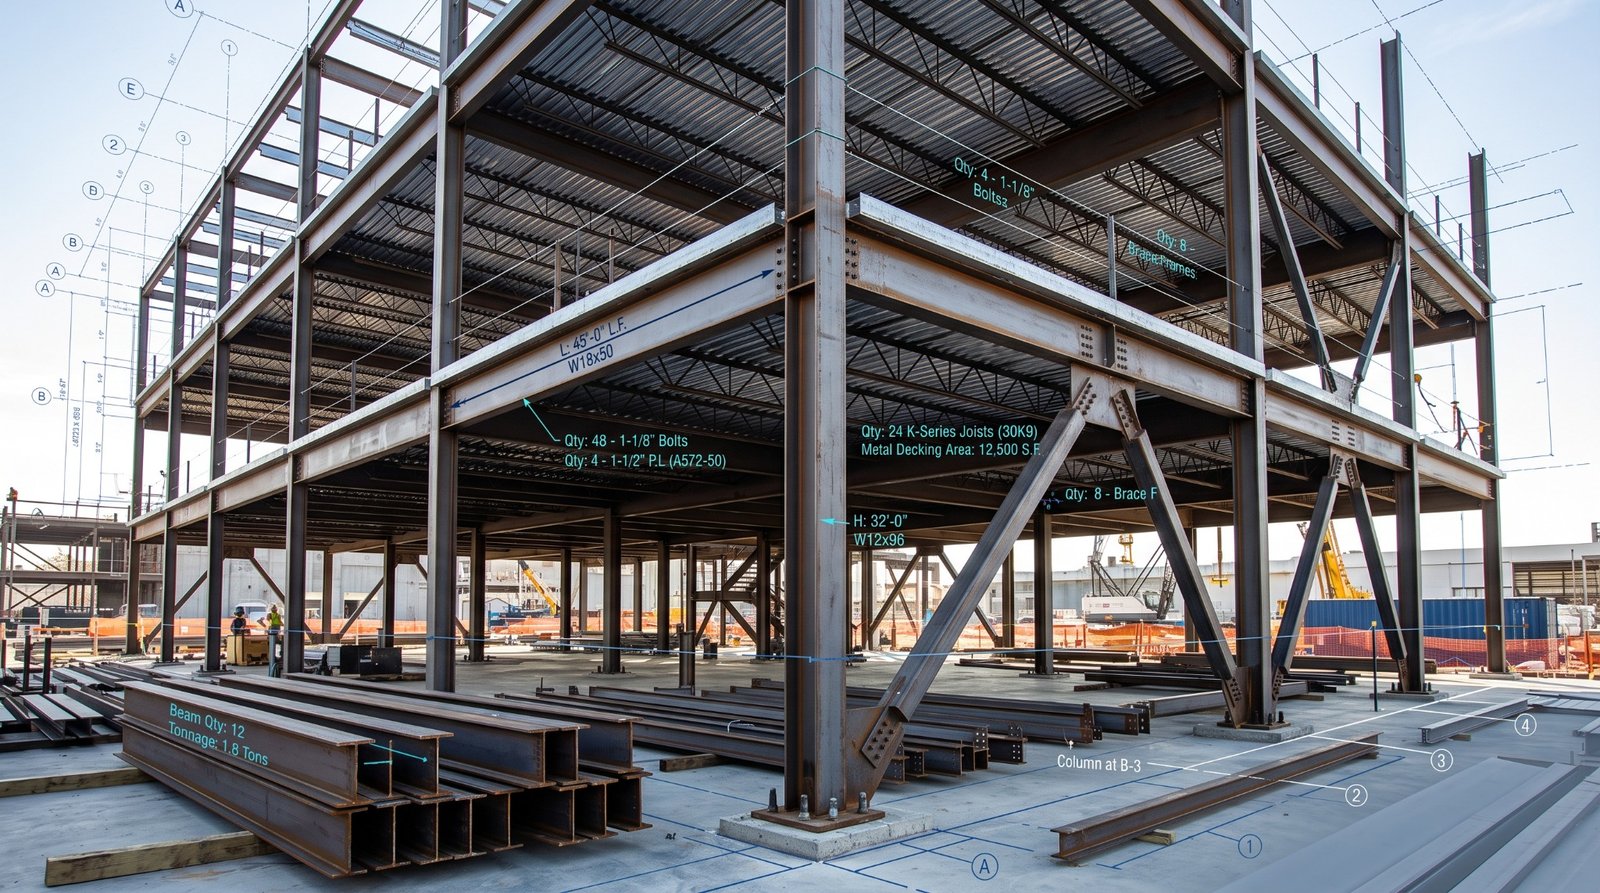
- Granular classification of primary framing (W-shapes, HSS columns, channel bracing) versus secondary miscellaneous metals isolates weight and procurement pricing tiers.
- Connection weight allowances (typically 8% to 15% on preliminary structural designs) prevent catastrophic tonnage undercounts before shop detail drawings exist.
- Clear division between shop fabrication hours, blast cleaning/coating specifications, and field erection hook time resolves critical labor risk.
- Close coordination between Division 03 (cast-in-place concrete anchors, embeds) and Division 05 (base plates, column splices) prevents costly site rework.
1. The Stakes of Structural Steel Estimating in Canada
Structural steel tendering in Canada represents one of the most capital-intensive and risk-sensitive phases of preconstruction. Whether bidding on a multi-storey institutional hospital wing in Ontario, an industrial distribution hub in Alberta, or a high-seismic commercial complex in British Columbia, steel fabricators and general contractors operate under tight bidding margins where minor tonnage deviations quickly compound into six-figure losses.
Canadian steel preconstruction is governed by rigorous engineering and fabrication frameworks established by the Canadian Institute of Steel Construction (CISC) and CSA Standard S16 (Design of Steel Structures). Furthermore, Canadian estimators must routinely navigate cross-border supply chain realities: while domestic producers in Ontario and Alberta furnish standard structural shapes, hollow structural sections (HSS), and plate, heavy wide-flange shapes (W-shapes) frequently originate from US or European rolling mills, introducing currency exchange and mill freight volatility.
To establish a competitive yet profitable tender bid, contractors cannot rely on crude square-foot or rule-of-thumb ratios. Submitting audit-ready tender packages demands an exacting quantity takeoff that measures every linear foot of steel, categorizes members by weight and grade, and anticipates fabrication and erection complexities. Engaging specialized structural steel estimating services in Canada ensures that preconstruction teams operate with verified quantities before commercial bids close.
Smart Scale Estimators coordinates digital structural steel and tonnage takeoffs from our corporate office at 906 Reeves Ave in London, Ontario, supporting structural fabricators, erectors, and general contractors across Ontario, Alberta, British Columbia, and all Canadian provinces.
2. The Tonnage Takeoff Process: Granular Member Breakdown
A comprehensive structural steel takeoff begins by categorizing every steel element specified on the structural framing plans (S-series drawings) into discrete CSI MasterFormat Division 05 work packages. Isolating primary structural steel (05 12 00) from miscellaneous metals (05 50 00) is essential because fabrication labor rates and procurement costs diverge substantially between heavy framing and ornamental assemblies.
Primary Framing Members (Columns, Girders & Transfer Beams)
Estimators measure each beam and column member center-to-center between working points, noting nominal cross-section designations (e.g., W24x68, W14x90, HSS 203x203x12.7). Linear footages are aggregated and multiplied by the member nominal weight per unit length to establish baseline gross weight.
Special attention is paid to structural steel grades specified in the general structural notes. In Canadian construction, CSA G40.21 Grade 350W (50 ksi yield strength) represents the baseline for wide-flange and plate components, while Grade 350W Class C or Class H is mandated for hollow structural sections. Specifying ASTM A992 dual-certified shapes must be verified against mill availability.
Secondary Framing (Bracing, Purlins, Girts & OWSJ)
Lateral force-resisting systems—including diagonal rod bracing, chevron brace assemblies, and heavy moment frame knee braces—require independent quantification due to unique gusset connection requirements. On pre-engineered and post-and-beam industrial structures, cold-formed Z-purlins, roof girts, sag rods, and eave struts are measured separately to reflect light-gauge manufacturing costs.
Open-web steel joists (OWSJ) and steel deck framing are quantified according to standard CISC load-span designations (e.g., 24K4, 28LH08). Estimators must quantify bridging angles, horizontal stabilizers, and extended ceiling strut requirements.
Metal Decking & Diaphragm Systems
Floor and roof decking takeoffs quantify net surface area plus perimeter closures, flute fillers, cell closures, and pour stops. Estimators differentiate between non-composite roof deck (e.g., 38mm deep B-deck, 20 or 22 gauge) and composite concrete slab floor deck (e.g., 76mm composite deck, 18 or 16 gauge with embossed flutes). Partnering with an expert for comprehensive material takeoff services guarantees that deck side-lap screws, puddle welds, and shear stud counts match engineering diaphragm schedules.
3. Connection Details & Ancillary Hardware Allowances
On tender drawings issued for bid (Class B or Class A pre-award stages), structural engineers frequently delegate connection design to the fabricator’s specialty connection engineer. Consequently, individual connection shop drawings do not exist at tender closing. This creates one of the most perilous traps in steel estimating: quantifying only main member weights while undercounting connection steel.
Percentage Allowances vs Itemized Connection Estimation
Experienced Canadian steel estimators apply calibrated connection weight allowances based on structural geometry and lateral resisting systems. For standard shear-connected post-and-beam commercial framing, a connection allowance of 8% to 11% of primary structural tonnage is common.
However, on seismic moment-resisting frames (especially in high-risk zones across southwest British Columbia and the St. Lawrence seismic corridor) or heavy industrial transfer trusses, connection allowances frequently climb to 14% to 18%. This allowance covers heavy base plates, column splice plates, web doublers, continuity stiffeners, shear tabs, and heavy moment flange plates.
Fasteners, Anchor Bolts & Erection Hardware
High-strength structural bolting assemblies (ASTM F3125 Grade A325 and A490 bolts, heavy hex nuts, and hardened washers) must be counted based on connection node schedules. On slip-critical connections, direct tension indicator (DTI) washers or twist-off tension-control bolt systems are quantified along with torque-testing inspection allowances.
4. Resolving Division 03 (Concrete) & Division 05 Interfaces
A frequent source of contract disputes and change orders on Canadian construction sites occurs at the interface between the concrete foundation trade (Division 03) and the structural steel trade (Division 05). Clear delineation of scope during the tender phase prevents costly omissions.
Anchor Bolt Assemblies & Base Plate Grouting
Estimators must review the division of responsibilities in the tender specifications. Typically, the structural steel fabricator supplies anchor rods, leveling nuts, and templates, while the cast-in-place concrete contractor installs them before the foundation pour. Reviewing concrete estimating takeoff requirements helps general contractors confirm that anchor bolt templates, sleeves, and post-installed chemical anchors are accounted for without double-counting or gaps.
Base plate grouting—utilizing high-strength non-shrink cementitious or epoxy grout beneath column base plates—must also be clearly assigned. Depending on local trade union agreements in provinces like Ontario, grouting may belong to either the masonry/concrete trade or the erection crew.
Embedded Weld Plates, Shelf Angles & Lintels
Structural steel embedded plates cast into foundation walls, elevator shafts, or tilt-up concrete panels require precise scheduling. Loose steel lintels over masonry door/window openings and exterior relief shelf angles must be cross-referenced against architectural exterior envelope elevations to ensure complete coverage on commercial construction estimating packages.
5. Shop Fabrication vs. Field Erection Labor Logistics
Structural steel estimating is far more than a material calculation; labor frequently constitutes over 50% of the total installed cost. Estimators must evaluate shop fabrication hours and field erection logistics as independent cost centers.
Shop Fabrication & Surface Treatment
Fabrication labor is broken down into beam-line operations (saw cutting, CNC drilling, coping), fitting, and welding. Heavy plate multi-pass submerged arc welding (SAW) or flux-cored arc welding (FCAW) demands significantly higher shop man-hours per ton than simple shear assemblies.
Surface preparation specifications according to SSPC/NACE standards must be factored in. While interior conditioned steel may only require SSPC-SP 2 hand-tool cleaning with a single coat of shop primer, exposed structural steel or industrial facilities routinely mandate SSPC-SP 6 commercial blast cleaning, hot-dip galvanizing (ASTM A123), or multi-coat epoxy/polyurethane systems. Intumescent fireproofing surface areas require precise square-meter measurements.
Field Erection, Crane Sizing & Winter Conditions
Field erection costs depend directly on crane capacity, hook time, site access constraints, and assembly piece counts. A building framed with fewer heavy members can be erected much faster than one with hundreds of small infill beams, reducing crane rental charges.
Canadian winter construction introduces substantial productivity penalties. When erecting steel in temperatures below -10°C, CSA W59 mandates strict preheat and interpass temperature controls for field welding. Cold winds, iced iron, and heated hoarding tents for field splicing can add 15% to 25% to erection labor on Western Canadian or Northern Ontario job sites.
6. Material Price Volatility & Mill Surcharge Hedging
Global and North American steel markets experience cyclical raw material price swings, scrap metal surcharges, and energy tariff adjustments. Because structural steel procurement occurs months after bid award, contractors must actively manage procurement risk during preconstruction.
Estimators assist preconstruction teams by establishing transparent schedules of values that itemize base metal tonnage separate from fabrication and erection labor. On Canadian public tenders governed by CCDC 2 stipulated price contracts, recommending material escalation clauses or securing guaranteed mill pricing windows from distributors protects fabricators from unforeseen margin compression. Utilizing professional construction takeoff and quantity surveying provides the mathematical accuracy needed to secure locked-in supplier quotes.
7. Pre-Tender Structural Steel Estimating Checklist
Before submitting a binding bid on a Canadian structural steel package, estimators should verify each item on this preconstruction checklist:
Scope & Drawing Reconciliation
• Cross-reference structural framing plans with architectural roof plans, building sections, and equipment schedules to verify clear heights and slope allowances.
• Confirm that all steel grades (CSA G40.21 350W, 300W, ASTM A992) match specific design notes on structural general notes sheets.
• Verify that all structural addenda, bulletins, and engineer RFI clarifications issued prior to tender closing are incorporated into takeoff line items.
Quantities & Connection Markups
• Verify that all main framing members (W-shapes, HSS, channels, angles) have been calculated in linear feet and converted to imperial short tons (2,000 lbs) or metric tonnes (1,000 kg).
• Confirm appropriate connection steel weight allowances (8%–15%) have been added for gusset plates, stiffeners, splice plates, and base plates.
• Ensure open-web steel joists (OWSJ), bridging, and metal decking accessories (pour stops, closures, edge angles) are fully quantified.
Logistics, Coatings & Trade Interfaces
• Confirm the division of scope for anchor bolts, leveling nuts, base plate grouting, and embedded weld plates with Division 03 concrete trades.
• Calculate total surface area for shop priming, high-performance blasting, galvanizing, or intumescent fire-resistive coatings.
• Audit crane staging areas, hook time estimates, piece count production rates, and seasonal winter heating requirements.
8. Frequently Asked Questions
Common questions regarding structural steel estimating and tonnage takeoff services for Canadian construction projects:
Common Commercial Estimating Questions
Structural steel estimators measure the center-to-center linear length of every beam, girder, column, and brace on the structural framing plans. Each member length is multiplied by its nominal pound-per-linear-foot rating (for example, a W18x50 weighs 50 pounds per linear foot). The resulting total poundage is summed and converted into metric tonnes (2,204.6 lbs or 1,000 kg) or imperial short tons (2,000 lbs), depending on project tender specifications. Calibrated allowances are then added for connection details and base plates.
On tender documents where connection engineering is deferred to the fabricator, estimators carry a connection allowance typically ranging from 8% to 12% of the main framing tonnage for standard shear connections. On heavy industrial structures, moment frames, or projects located in high-seismic regions (such as Vancouver or coastal BC), connection allowances frequently reach 14% to 18% to account for heavy gussets, stiffener plates, and moment flange splices.
Yes. Our takeoffs clearly delineate between primary structural framing (CSI Division 05 12 00) and miscellaneous metals (CSI Division 05 50 00). Miscellaneous metals—such as steel stairs, pan treads, pipe handrails, roof access ladders, bollards, elevator divider beams, and masonry shelf angles—are itemized in separate workbook tabs with individual unit counts and weight summaries.